If you’ve ever held a screwdriver that twisted under pressure, a knife that dulled after a few uses, or a gear that snapped mid-operation, you’ve encountered the real-world impact of two interconnected manufacturing steps: heat treatment and hardness testing. For the 12 years I’ve run our small, specialized heat treatment supply business, I’ve seen these two steps work not as separate, one-and-done tasks, but as two sides of the same coin—one shaping a part’s core performance, the other verifying it meets the exact needs of the job. Too often, I’ve met fabricators who see heat treatment as just “heating metal until it’s tough” and hardness testing as a random checkbox. Today, I want to pull back the curtain on how they work together, how small missteps in their alignment lead to big failures, and why partnering with a heat treatment vendor who understands this link makes all the difference. Heat Treatment
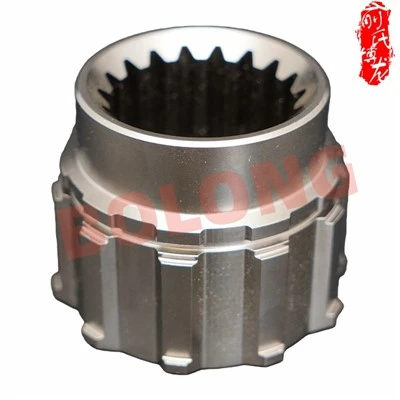
Let’s start with the basics that most folks learn in a high school metal shop, but forget when they’re choosing processes. Heat treatment for metals isn’t just one thing—it’s a family of processes designed to alter a metal’s microstructure, the tiny atomic arrangement that determines everything from hardness to toughness to corrosion resistance. For example, take 4140 steel, the workhorse steel used in everything from automotive crankshafts to construction bolts. When we do a quenching and tempering process on 4140, we heat the part to its critical austenitizing temperature (around 845°C, or 1550°F), hold it there long enough for the atomic structure to shift, then quench it rapidly in oil or water to lock that structure into something called martensite—a super hard, but brittle, phase. Then we temper it at a lower temperature (usually 200–600°C, or 400–1100°F) to soften that martensite just enough to add toughness, so the part doesn’t crack when under load.
This is where hardness testing comes in. Hardness is not just “how hard a metal is”—it’s a measure of a material’s ability to resist indentation, scratching, or deformation. It’s also the most accessible, cost-effective, and quick way to tell if your heat treatment process did exactly what it’s supposed to. Think of it like a thermometer for metal structure: you don’t have to slice a part open and look at a microscope to know if the heat treatment worked—you press a diamond or a hardened steel ball into the part with a controlled force, measure the size of the indent, and get a hardness value on a scale like HRC (Rockwell C) or HV (Vickers). For most engineering steels, a specific hardness range is non-negotiable: a 4140 crankshaft needs to hit 28–32 HRC to balance hardness for wear resistance and toughness to handle engine torque. If we heat treated it wrong, that number will be off.
Let me give you a real example from last year, not a lab story, but one from a local heavy equipment company that’s been a customer for 8 years. They brought us a batch of 200 loader bucket teeth that kept breaking after 100 hours of operation. Their in-house heat treater had quenched the teeth correctly, but skipped the temper step entirely, thinking “harder is better.” The teeth clocked in at 58 HRC—way harder than the required 40–45 HRC. That might sound like a win, but martensite is brittle, and at that hardness, the teeth couldn’t handle the impact of digging into rock and clay. The in-house team did a hardness test on the finished teeth, saw the high number, and assumed it was good. They didn’t realize the hardness value was telling them something was wrong—not that the part was perfect. We re-heat treated those teeth for them: a full austenitize, quench, and temper to hit 42 HRC. The new teeth lasted 700 hours before needing replacement, and the customer’s warranty claims dropped by 90% that quarter. That’s the relationship right there: heat treatment creates the microstructure, hardness testing translates that microstructure into a number that tells you if it’s doing its job.
What I see so often is that hardness testing isn’t just a verification step—it’s a diagnostic tool for the heat treatment process itself. A good heat treatment vendor doesn’t just run parts through the oven and then test; we use hardness data to tune every step of the process. Let’s take the quenching step again. The rate at which metal cools after austenitizing directly affects how much martensite forms, and thus hardness. If you quench a batch of parts in oil that’s too warm (because we used it all day and didn’t replenish the cooling fluid), the parts will cool slower, forming less martensite, and have a hardness 5–10 HRC lower than specs. We’d catch that immediately with a hardness test, pull those parts, and adjust the oil temperature or quenching time before they go to the customer. Or if a steel part has a decarburized layer—where the surface loses carbon during heating (a common issue if the oven’s atmosphere isn’t controlled)—that surface will be softer than the core, even if the heat treatment was perfect. A hardness test that shows a soft surface layer tells us to adjust our oven’s atmosphere to prevent that, or machine away the thin soft layer before the part goes to use.
Not all hardness tests are created equal, and that’s another common mistake I see. A lot of fabricators use the wrong test for the part, which leads to bad data and bad decisions. For example, Rockwell C is great for hard parts like heat-treated steels (40 HRC and above), but if you test a soft, low-carbon steel part with Rockwell C, the indent will be too big to get an accurate reading. You need a test like Rockwell B for softer parts. Vickers is even more versatile—you can test small parts, thin sections, or even the hardness of a surface layer—so we use it a lot for small precision parts like fasteners or gears. Brinell is used for very soft metals or large, rough parts where a smaller test won’t work. I’ve had customers call me frustrated because their hardness numbers didn’t match ours, only to realize they used the wrong test scale. Once, a customer tested a set of 10mm diameter heat-treated bolts with Brinell, while we used Vickers, and their numbers looked way higher than ours until we cross-calibrated the scales. That’s a avoidable miscommunication that comes from not understanding how the two processes tie together.
Another point that’s rarely talked about: heat treatment doesn’t just affect bulk hardness—it affects surface hardness, too. A lot of parts don’t need the whole part to be hard; they only need the surface to resist wear, while the core stays tough enough to handle impact. That’s where surface heat treatments like carburizing, nitriding, or induction hardening come in. For a carburized gear, we add carbon to the surface of the part, heat it to austenitizing, then quench, so the high-carbon surface hardens to 58–62 HRC, while the low-carbon core stays around 30 HRC for toughness. The only way to verify that this surface hardening worked is with a microhardness test (a type of Vickers test that uses a tiny force) that measures hardness at different depths from the surface. If we didn’t do this test, we might have a gear that’s soft on the surface and wears out in a week, or too hard on the surface and cracks under load. Last year, we worked with a medical device manufacturer that needed tiny orthopedic bone screws—they couldn’t risk a surface crack, so we used nitriding to harden only the screw’s threads, then used microhardness testing to make sure the core of the screw stayed soft enough to bend during implantation without snapping. That’s a perfect example of how hardness testing isn’t just pass/fail—it’s a tool to customize heat treatment for exact part requirements.
I also want to talk about quality control, because that’s where the real reliability of the link between heat treatment and hardness testing shows. In our business, we test every batch of parts twice: once right after heat treatment, before we send them out, and then we send a sample to an independent third-party lab for a blind test, just to make sure our in-house equipment is calibrated. Calibration is non-negotiable for both processes: if your furnace isn’t holding the exact temperature it says it is, your heat treatment is wrong. If your hardness tester’s indenter is worn or not calibrated against a standard test block, your hardness numbers are wrong. I’ve seen too many parts fail in the field because a heat treater cut corners on calibration, either of their oven or their hardness tester. Once, a customer had a batch of axles that failed during testing at their plant, because the heat treater’s Rockwell tester was calibrated incorrectly—its readings were off by 4 HRC, so the parts that tested at 35 HRC were actually 31 HRC, too soft for heavy duty use. That’s a failure of understanding that hardness testing and heat treatment are two parts of a single quality chain—you can’t have good one without consistent calibration of the other.
Now, I know a lot of fabricators might be thinking: “Can’t I just send my parts to an outside lab for hardness testing instead of working with a heat treater who does their own?” Sure, you can. But here’s the thing: a lab technician doesn’t know the specifics of your heat treatment process the way a specialized heat treatment vendor does. If a lab gives you a hardness number that’s too low, they can’t tell you why—was it a quenching issue? A temperature issue? A decarburized layer? A heat treatment vendor with 10+ years of experience can look at that hardness number, cross-reference it with our process logs, and tell you exactly where the problem happened, and how to fix it. We keep detailed logs for every single batch: furnace temperature, hold time, quenching rate, atmosphere, and of course, all hardness test readings from every part in the batch. That’s not just paperwork—it’s the record that proves the link between the heat treatment we did and the hardness data that verifies it’s correct.
Let’s wrap this up with what it all boils down to. Heat treatment is the process of engineering a metal’s microstructure to give it the properties a part needs. Hardness testing is the language that lets us measure that process, tune it, and confirm it works. They’re not separate steps—they’re two sides of the same coin. If your heat treatment is done right but you test with the wrong scale, you get bad data. If your hardness test is precise but your heat treatment is off because of a bad furnace, you get a part that fails when it matters most. If you’re a fabricator, a construction company, an automotive maker, or any business that relies on metal parts that have to last, don’t treat these as afterthoughts. The difference between a part that lasts 100 hours and one that lasts 10 years isn’t just better material—it’s understanding how heat treatment and hardness testing work together, and partnering with a vendor who lives that understanding every day.
If you’re currently dealing with parts that are failing too early, have inconsistent hardness readings, or just want to make sure your next batch of components is built to last, we can help. Our team specializes in custom heat treatment and on-site hardness testing to meet your exact specifications, no generic one-size-fits-all processes. Contact us today to discuss your project, and we’ll work with you to find the right heat treatment and testing plan for your needs.
Precision Machining References
- ASM International. Heat Treater’s Guide: Practices and Procedures for Irons and Steels. ASM International, 2010.
- ASTM International. Standard Test Method for Rockwell Hardness of Metallic Materials (E18). ASTM International, 2021.
- Callister, William D. Materials Science and Engineering: An Introduction. Wiley, 2021.
- Tipton, Ian. Practical Heat Treatment: A Guide for Metallurgists and Engineers. Elsevier, 2018.
Ningbo Fenghua Bolong Machinery Manufacturing Co., Ltd.
Ningbo Fenghua Bolong Machinery Manufacturing Co., Ltd. is one of the most professional heat treatment manufacturers and suppliers in China, also supports high quality customized service. With abundant experience, we warmly welcome you to buy durable heat treatment made in China here from our factory.
Address: No. 27 Hehai Road, Binhai New Area, Fenghua Economic Development Zone, Ningbo City, Zhejiang Province
E-mail: seven@nbbolongmachinery.com
WebSite: https://www.nbbolongmachinery.com/
